


MEXICO CAFE RESTAURANT
Temecula, California
Conceptual Grading Plan
Mexico Café is a proposed 13,375 square foot restaurant to be located off Pechanga Parkway in Temecula, California. The following design is a conceptual grading plan that was submitted to the City of Temecula for approval to proceed to a final precise grading plan for construction. The floor plan and grading plan had gone through several iterations due to the restrictions not to encroach within the boundary of the FEMA Floodway and the protected non-wetland by the water district.
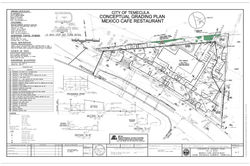 Produced for Megaland Engineering & Associates - Civil Autocad |
|---|
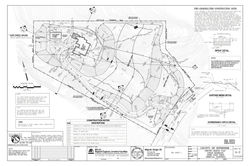
JODOIN RESIDENCE
Temecula, California
Precise Grading Plan
The following is a Precise Grading Plan for the Jodoin Residence located in Temecula, California. The project site is approximately 5 acres of land that has a graded pad for a proposed new home and detached garage. The area also features a designed access road to the home from Calle Campo Road. The grading is also designed around an existing vineyard within the property. The precise grading plan was designed by Megaland Engineers & Associates in AutoCad.
 |  |  |
|---|