


CENTURY THEATER - BELLA TERRA
Huntington Beach, California
20-Plex Auditorium
This 20-Plex State of the Art stadium seating theater by Century is located within the Bella Terra Mall in Huntington Beach, California. The theater is built within a mix of retail stores and restaurants. The challenge faced during the design of the theater was maximizing spaces for bathrooms, storage spaces, concession stations and utility rooms located under the auditoriums stadium seating tuck-under spaces. It was important that communication with other consultants was coordinated effectively in that the structural beams that supported the stadium seating did not compromise the rooms and mechanical HVAC components underneath these beams.
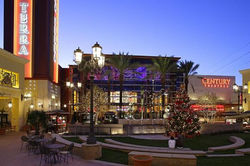 Bella Terra Retail Center |  Produced at Fehlman Labarre Architecture & Planning - AutoCAD |
|---|
VICTORVILLE CENTER - CONCEPTUAL MODEL
Victorville, California
Retail Center - Gas Station
The Victorville Retail Center is a conceptual design by Architect Nasser Moghadam. The rendering was produced in Sketch-Up and Photoshop from plans provided by the architect. This rendering was used to help visualize the center on a vacant property for sale located in Victorville, California for Quality Properties Real Estate Inc. The building features 4,930 SF of total retail spaces and a convenient store with a gas station facility. This rendering was advertised on a billboard on the corner of Air Expressway and National Trails Highway, in Victorville, California.
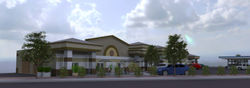 Produced in Sketch-Up for Quality Properties Real Estate, Inc. |
|---|
FIMBRES CONSULTING, INC. - TENANT IMPROVEMENT
Chula Vista, California
Office Space
The tenant improvement was designed for Fimbres Consulting Group, an investment company located within a commercial business park in Chula Vista, California. The construction plans were produced with AC Design Group in AutoCad. The tenant improvement is approximately 1,489 square feet and is a 2-story level space that features 5 offices, a reception area, conference room and storage.
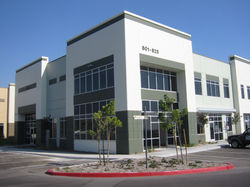 |  Produced for AC Design Group - AutoCad | 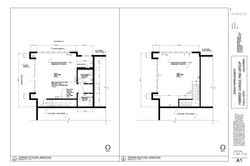 Produced for AC Design Group - AutoCad |
|---|---|---|
 Produced for AC Design Group - AutoCad |  Produced for AC Design Group - AutoCad | 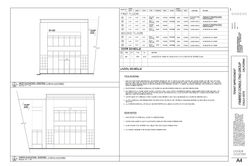 Produced for AC Design Group - AutoCad |
 Produced for AC Design Group - AutoCad | 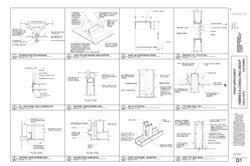 Produced for AC Design Group - AutoCad |
METROME
San Diego, California
184 Unit Building
Metrome Condos is a project located in Downtown San Diego in the heart of East Village across from the new Central Library and close to the Petco Ballpark. The building is an eight story building featuring a mix of studios and one to two bedroom units. The project design and production was a combined effort of a team I worked with at Salerno/Livingston Architects. The goal achieved was to create a design where the elevations of the building project into different planes giving an interesting feel with is depth, color and exterior materials
 |  Produced at Salerno Livingston Architects - Auctocad | 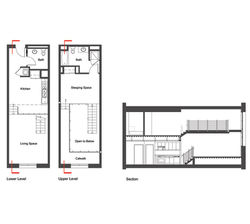 Produced at Salerno Livingston Architects - Auctocad |
|---|---|---|
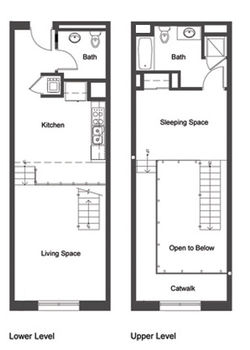 Produced at Salerno Livingston Architects - Auctocad | 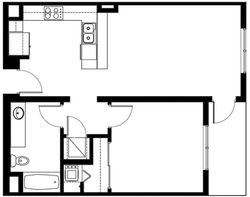 Produced at Salerno Livingston Architects - Auctocad |
MEXICO CAFE
Temecula, California
Restaurant
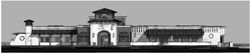
Mexico Cafe is to be a 13,375 s.f. Mexican Restaurant located in Temecula, California off Pechanga Parkway. The restaurant features two large dining rooms, a private banquet room, tortilla stations, and outdoor patios with a fireplace pit and water features. The project design and construction documents was produced under Architect Curtis Lively from Grand West Associates, Inc. The project was completed using Revit and Autocad.
 Restaurant ElevationRendered Elevation in Revit |  Floor PlanFloor Plan produced in Revit |
|---|
TENANT IMPROVEMENT COMPLEX
Oxnard, California
Retail
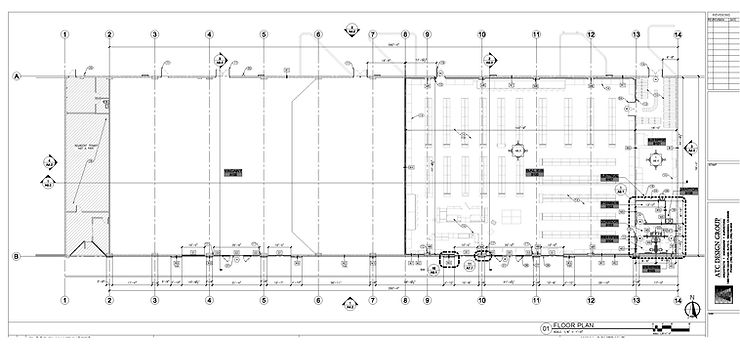
The following tenant improvement project is an existing 21,353 square foot building to be remodeled for future retail use in Oxnard, California. The remodel consist of a new facade and converting a single tenant building into a multi-tenant development with exterior renovations and repair of existing finishes. Included is also new storefront, mechanical, electrical, plumbing, structural renovations and new parking and landscaping. The building is divided into two suites with one vacant for future use and the other for a Family Dollar Retail store. The tenant improvement project was produced at ATC Design Group using AutoCad.



MIXED USE - MULTI-UNIT RESIDENTIAL COMPLEX
Escondido, California
Residentail/Mixed Use
This newly ground up project is to be built in Downtown Escondido and consist of a future commercial space and a 5-Unit residential condominiums. Commercial space to approximately 1,535 of space and total units of approximately 6,670 square feet with garage level parking. Units consist of 3 different floor plans that are 3 bedrooms and a private deck. The project design and construction documents was produced under Architect Curtis Lively from Grand West Associates, Inc. The project was completed using Revit and Autocad.
